- Charlotte, NC
Chapman Project
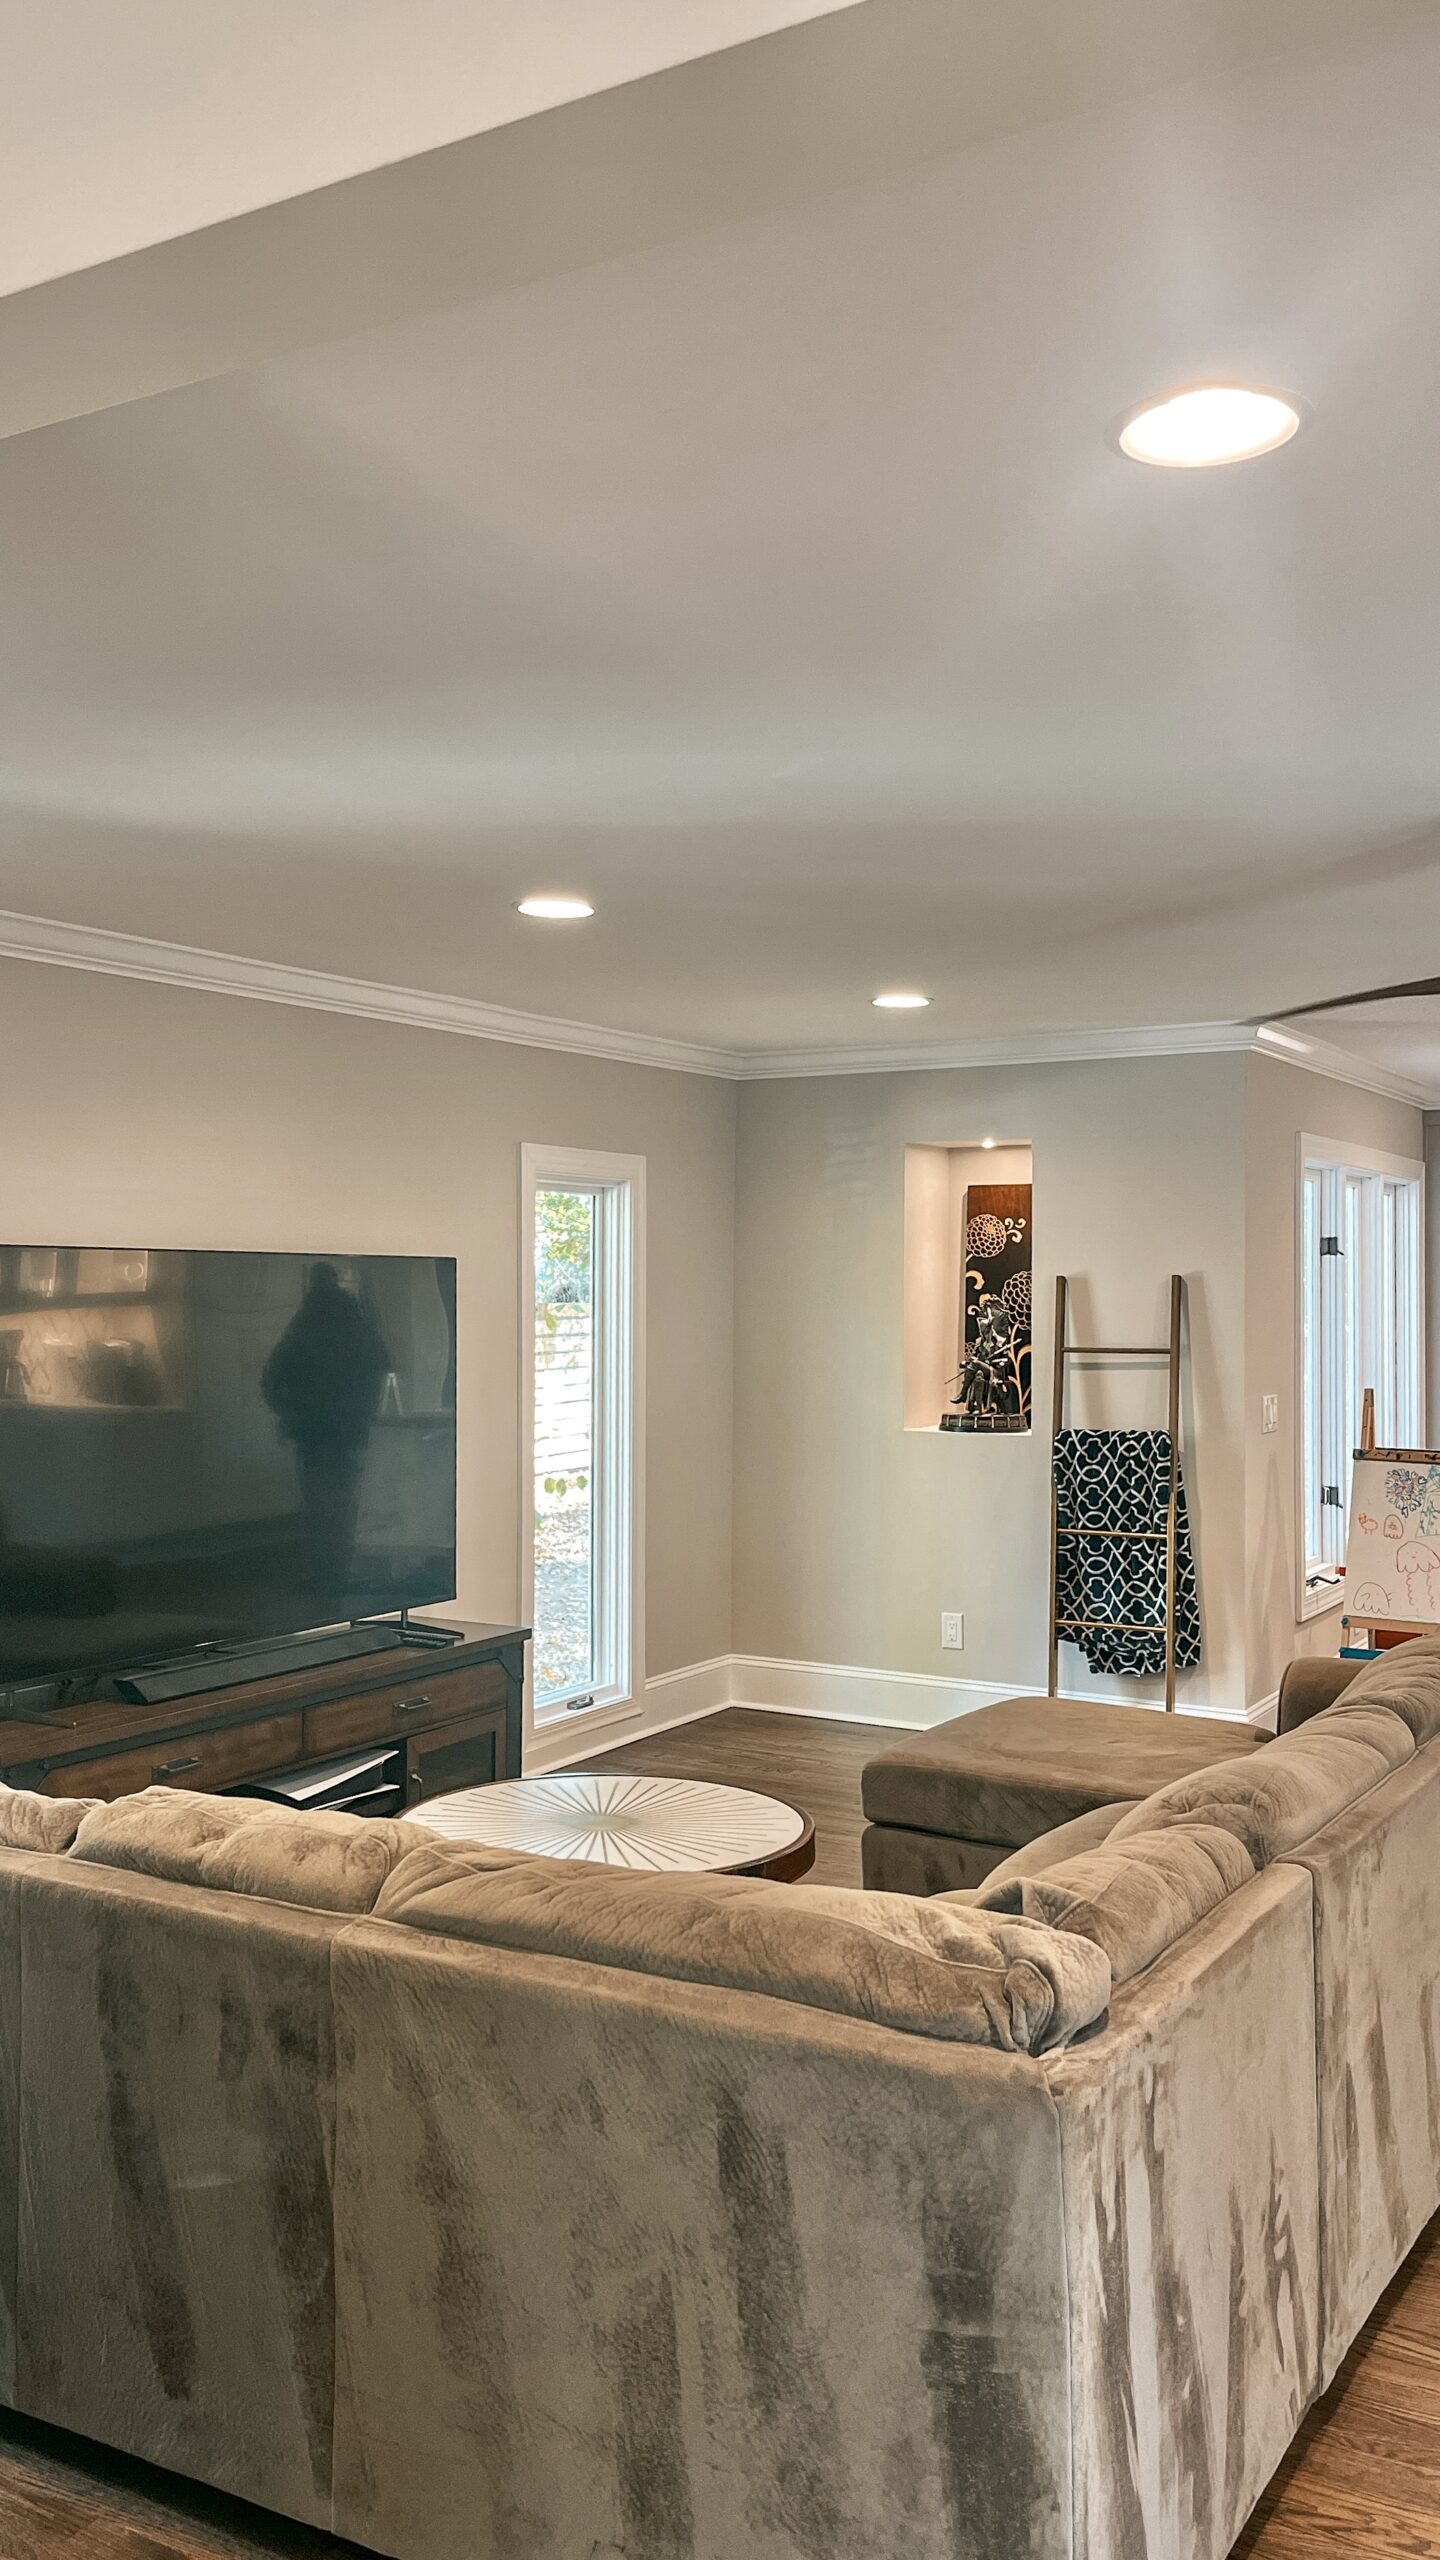
The Chapman Project was a full-scale interior renovation designed to completely transform the layout, functionality, and visual impact of the home.
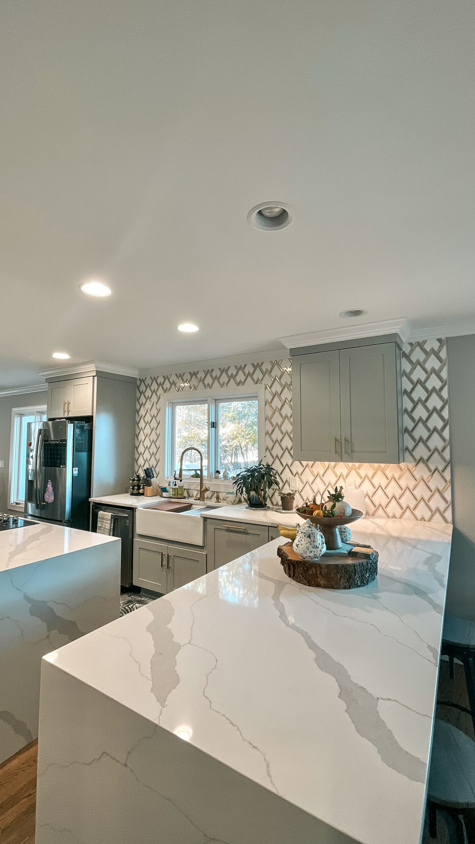
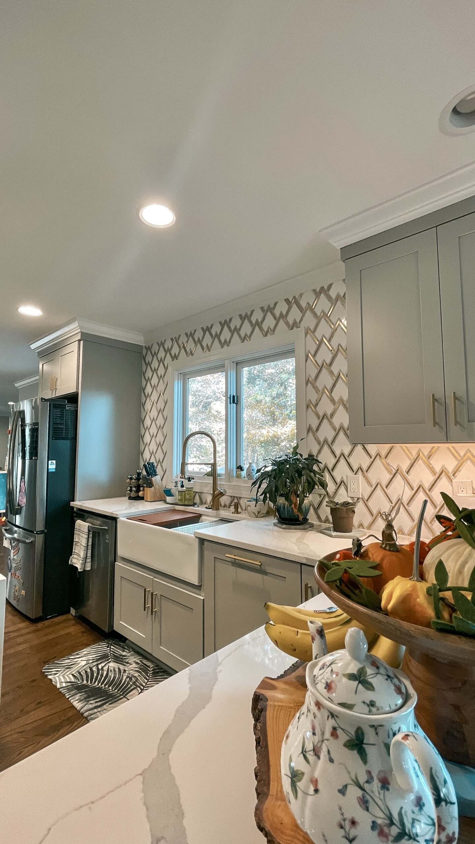
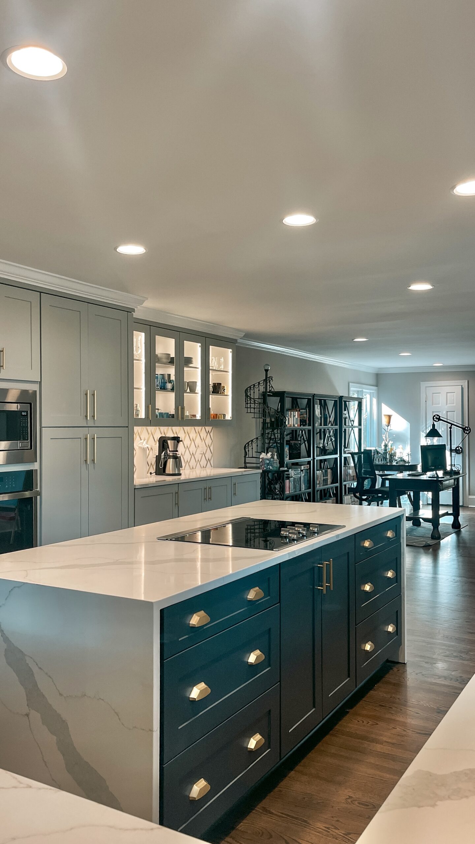
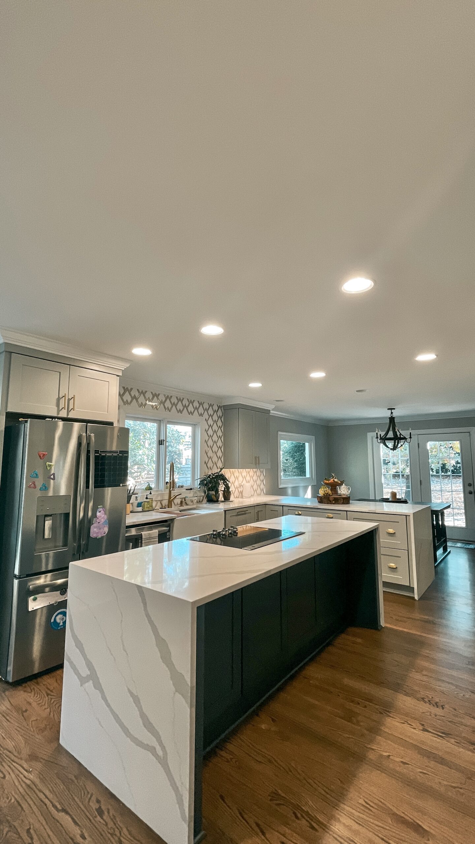
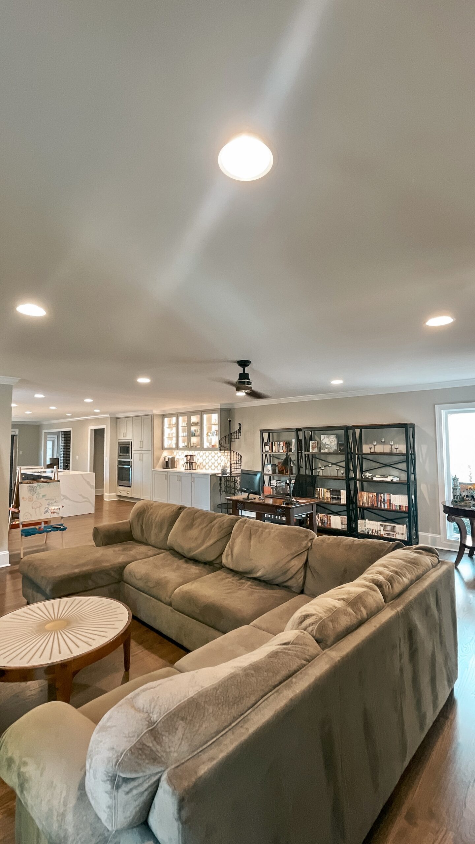
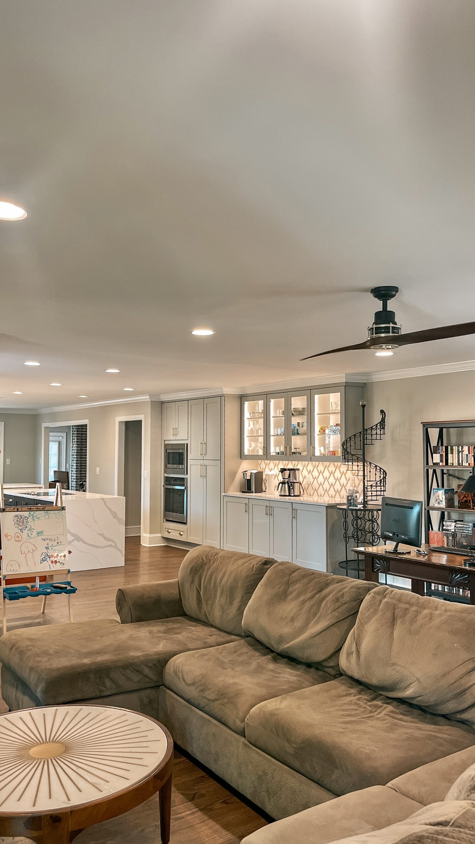
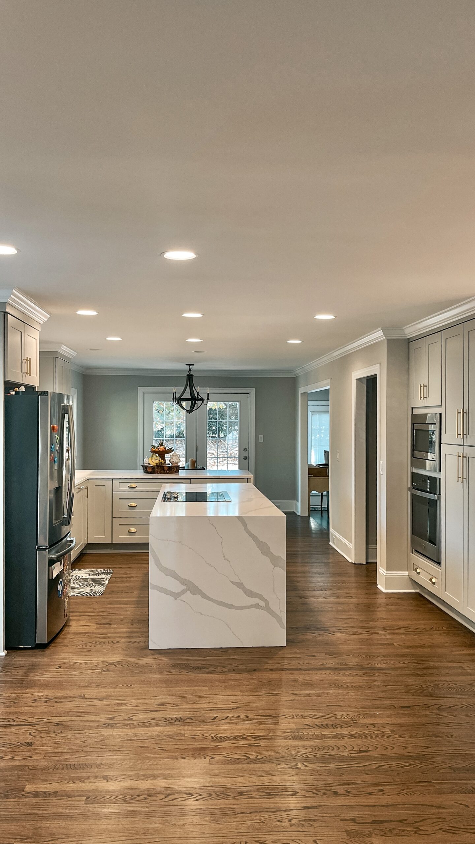
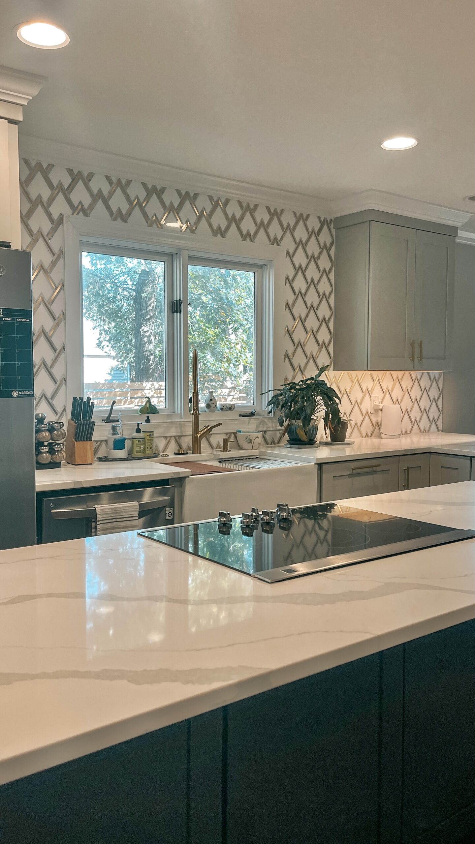
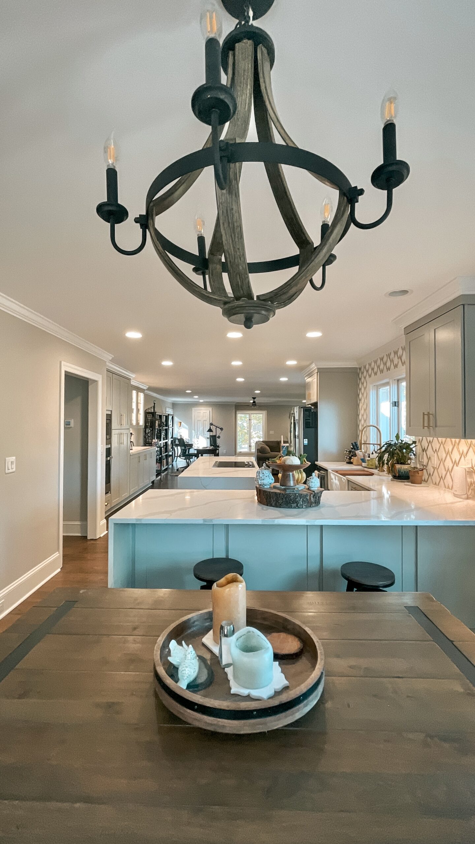
This space was reimagined into a modern open-concept kitchen featuring custom shaker cabinetry in soft neutral tones, complemented by a bold, contrasting island finished in a rich deep green. The oversized waterfall quartz island becomes the focal point of the space, combining beauty and everyday functionality with an integrated cooktop and generous prep area.
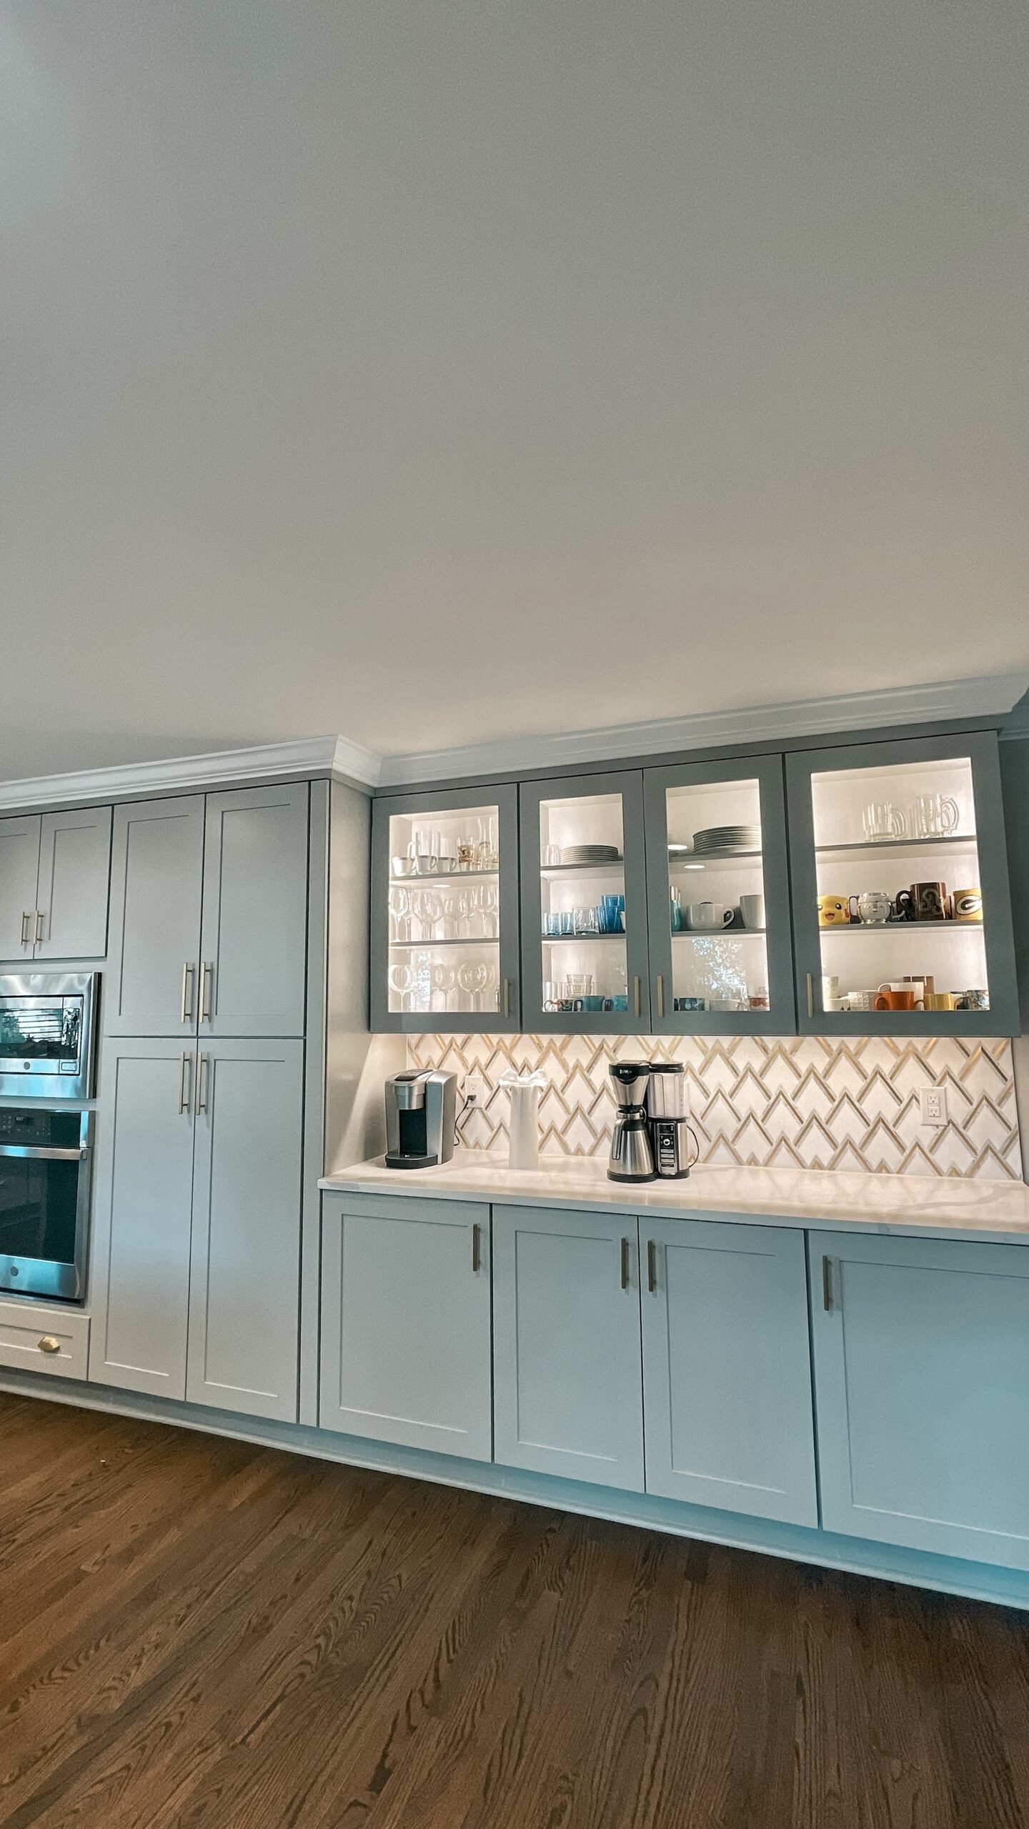
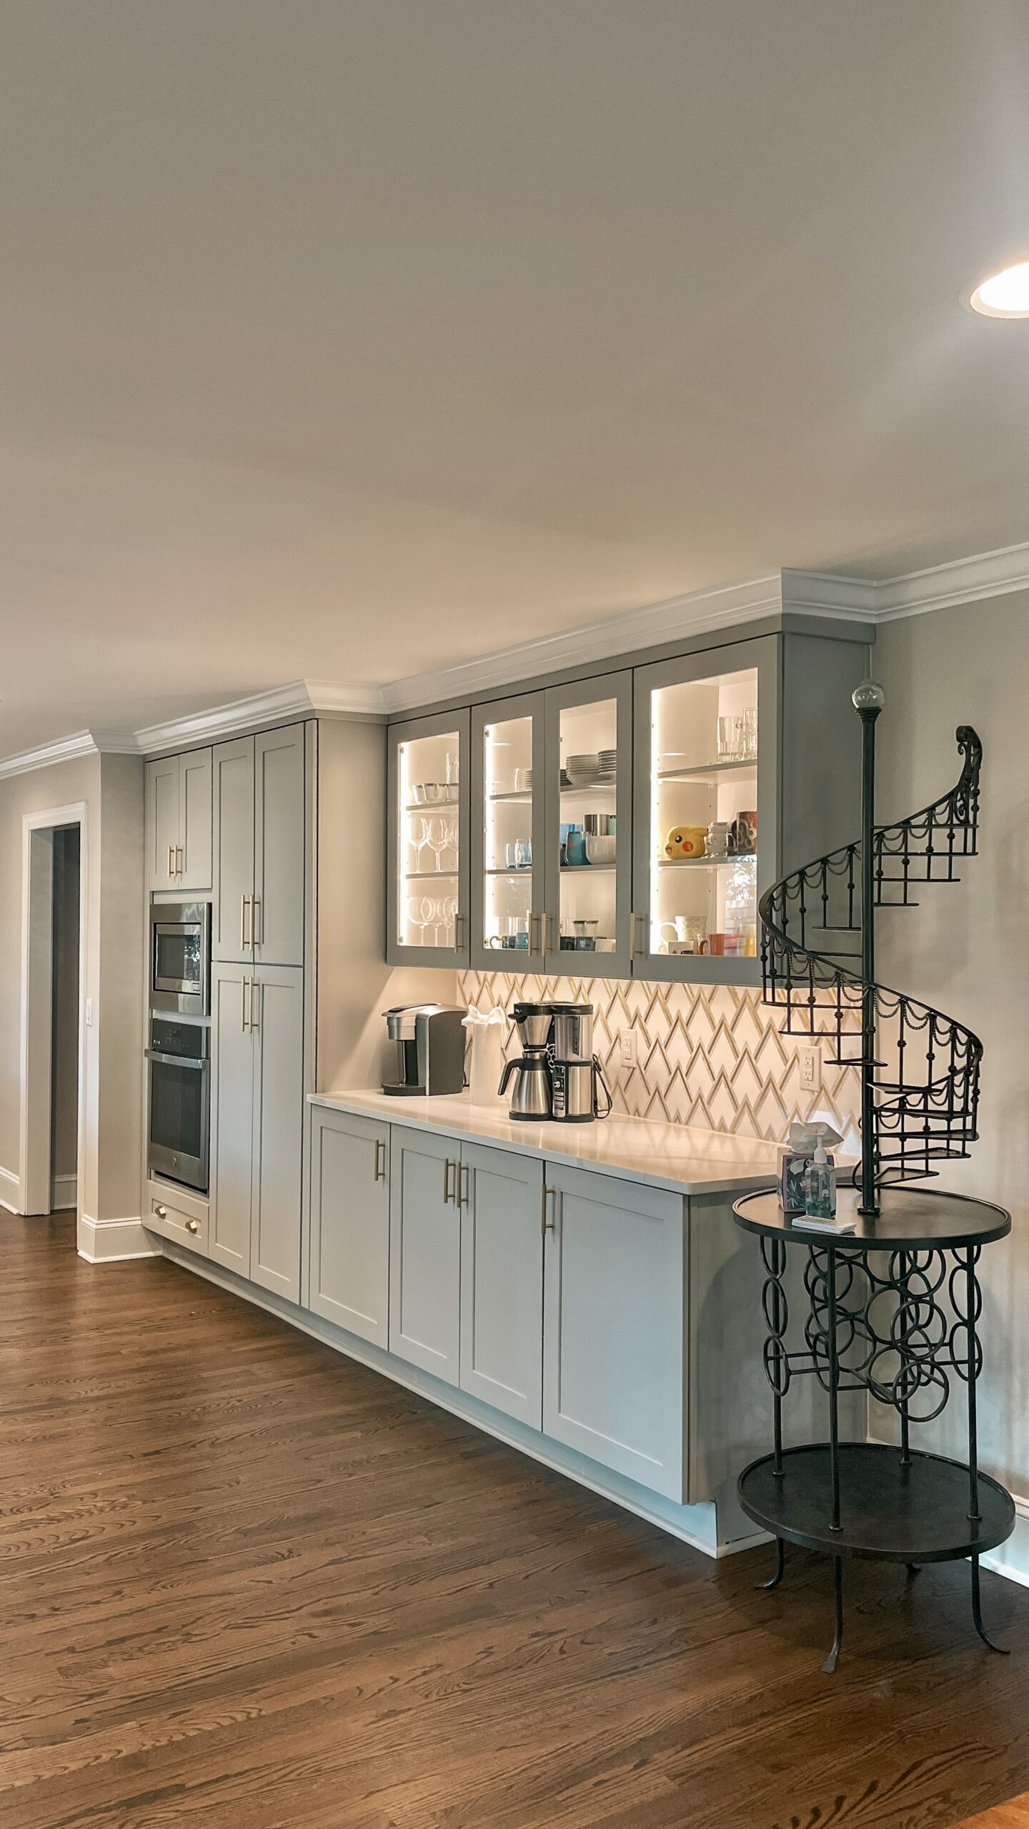
A full wall of built-in cabinetry provides seamless appliance integration, including double ovens and custom refrigerator panels, creating a clean and cohesive look throughout. The custom coffee bar with illuminated glass cabinets adds both character and practical storage, showcasing attention to detail in every corner.
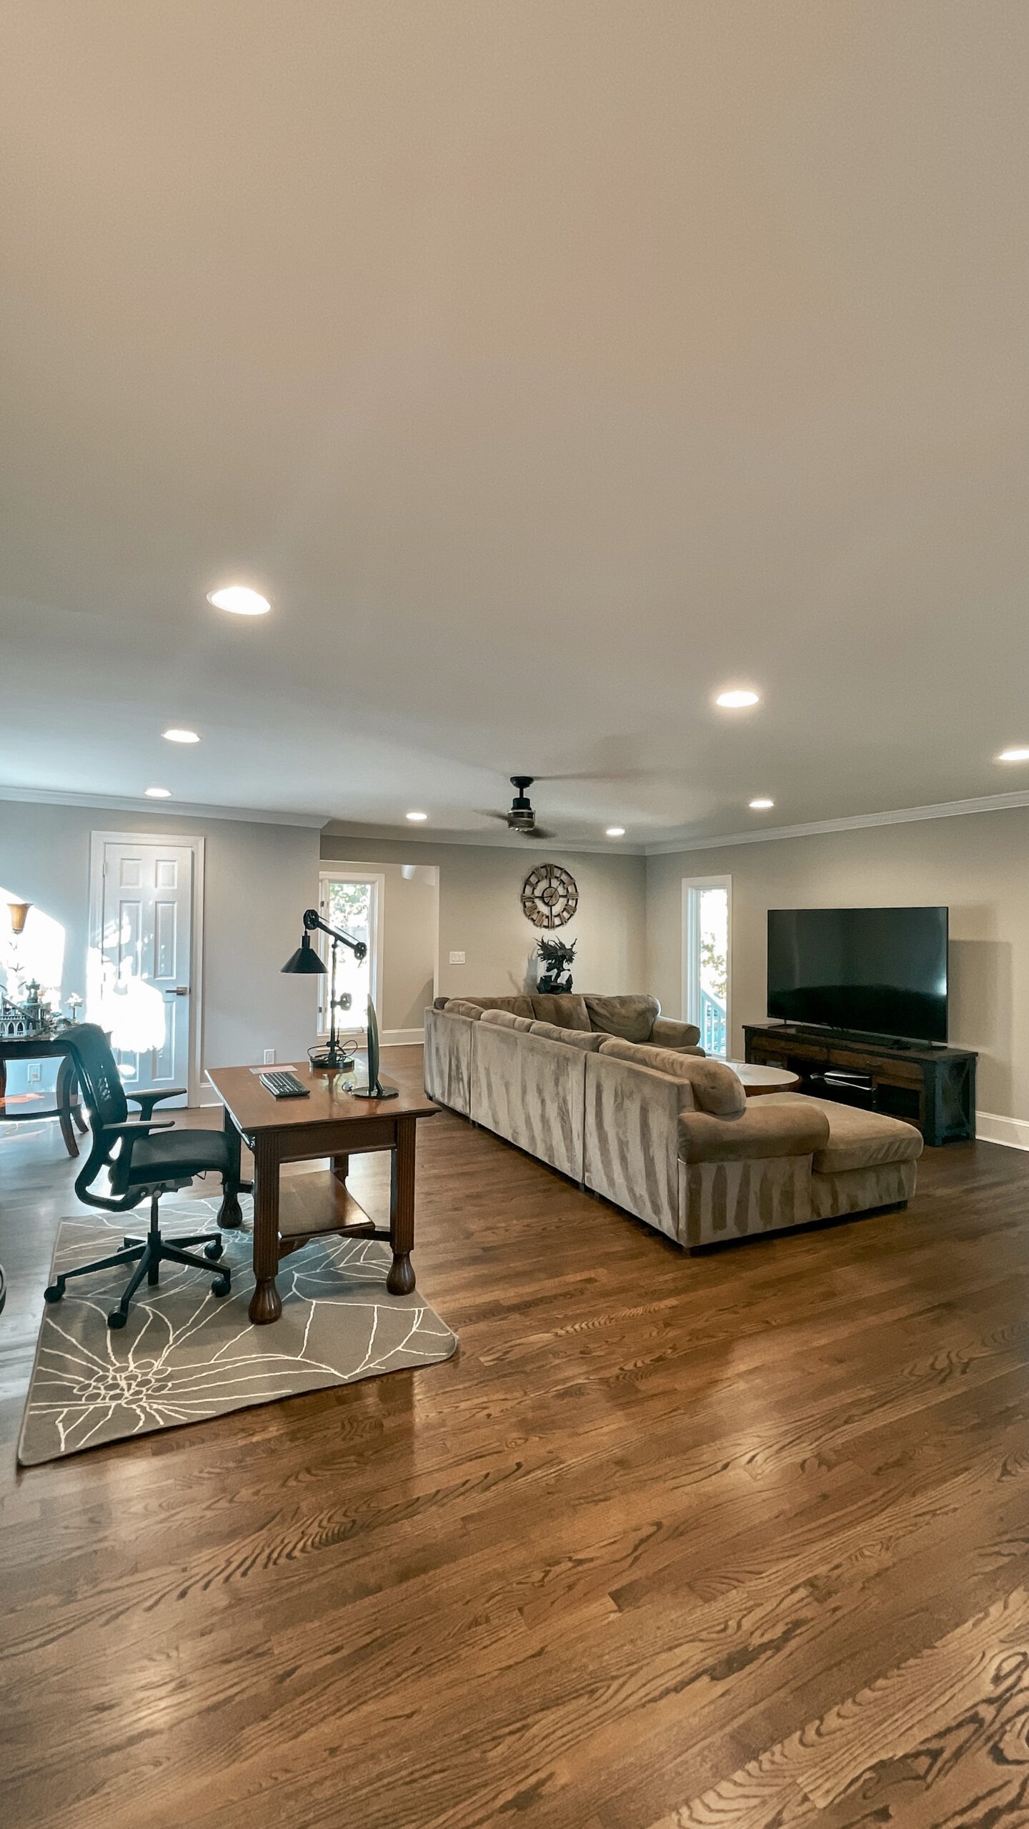
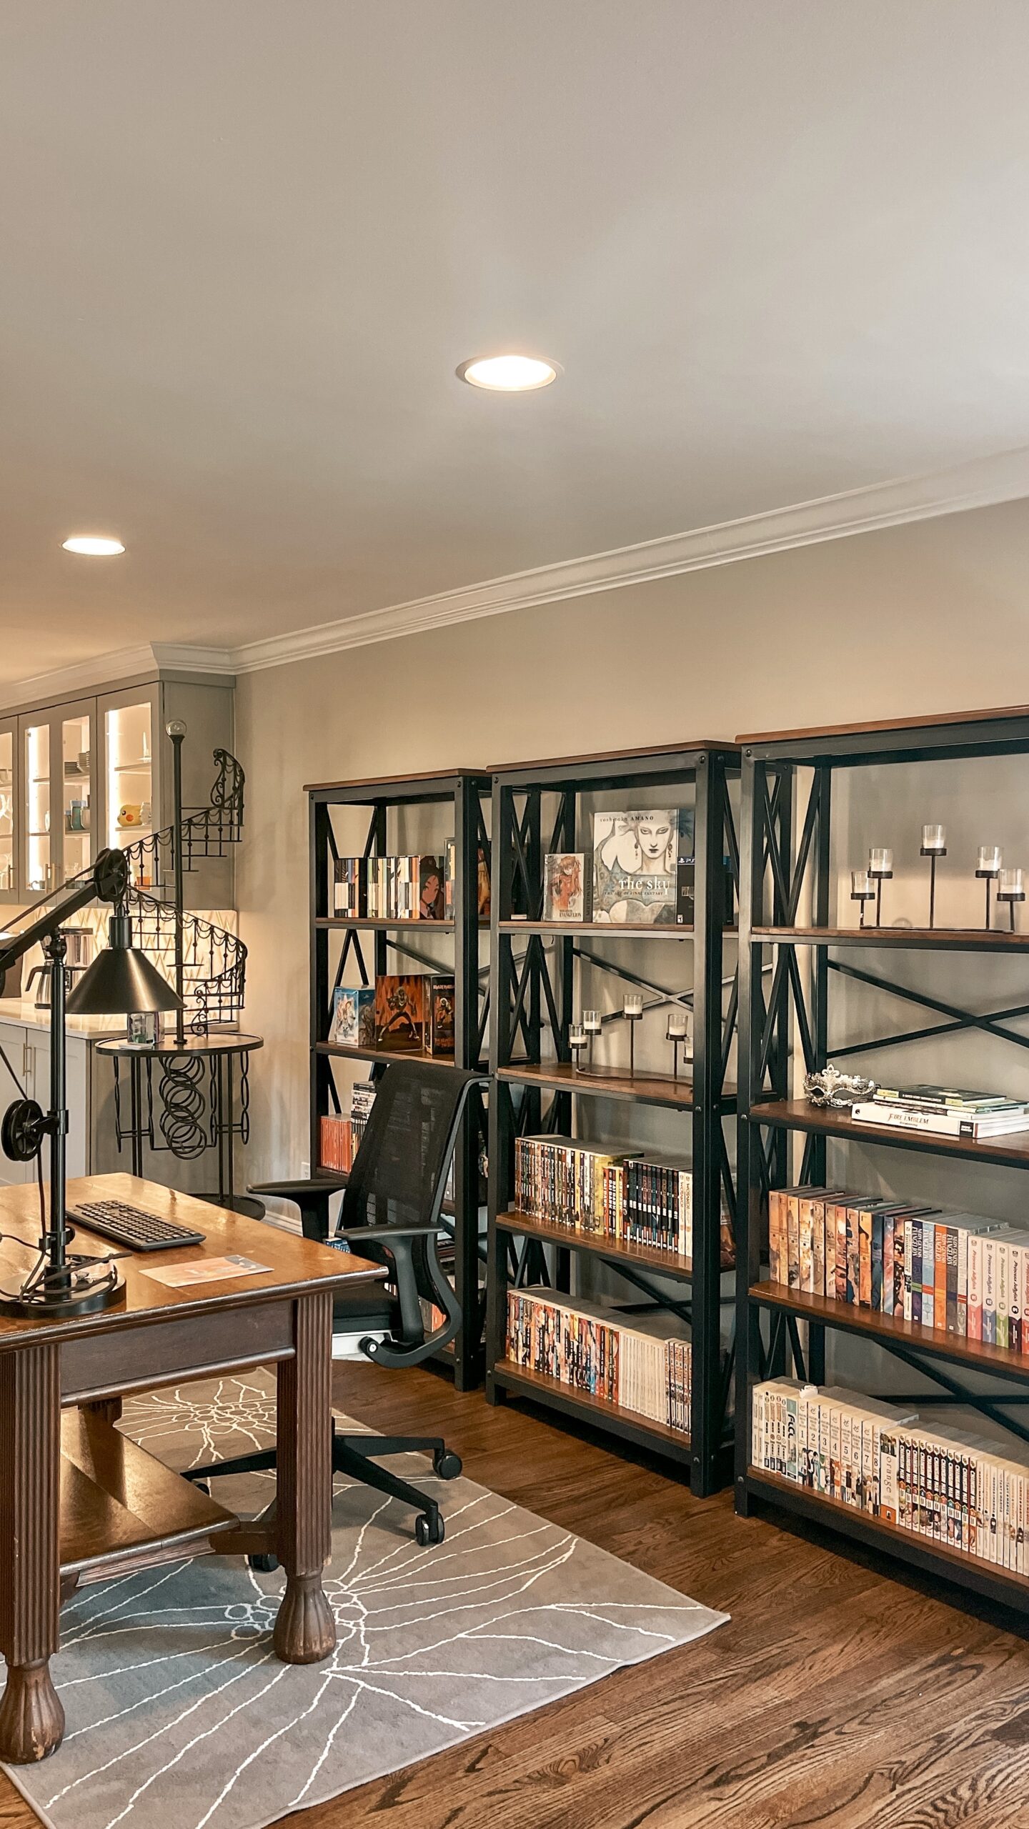
New recessed lighting brightens the entire space, enhancing the openness and highlighting the natural warmth of the refinished hardwood floors that run throughout the main level. Every element — from cabinetry and countertops to electrical, trim, and finishing — was carefully coordinated to deliver a polished and timeless result.
This renovation reflects our commitment to craftsmanship, precision installation, and thoughtful design — turning an outdated layout into a functional and elegant living space built to last.
Project gallery: